Jared Next Day Landscape
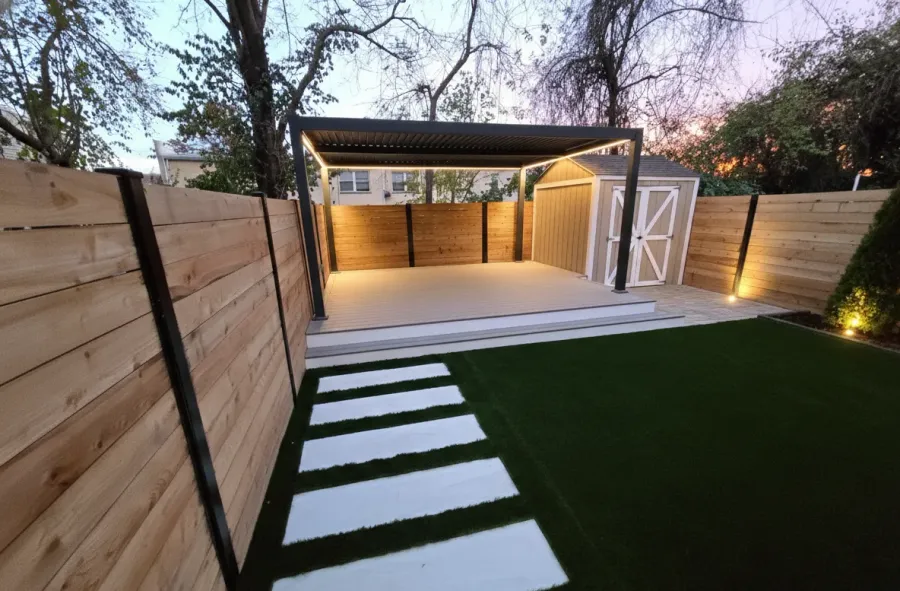
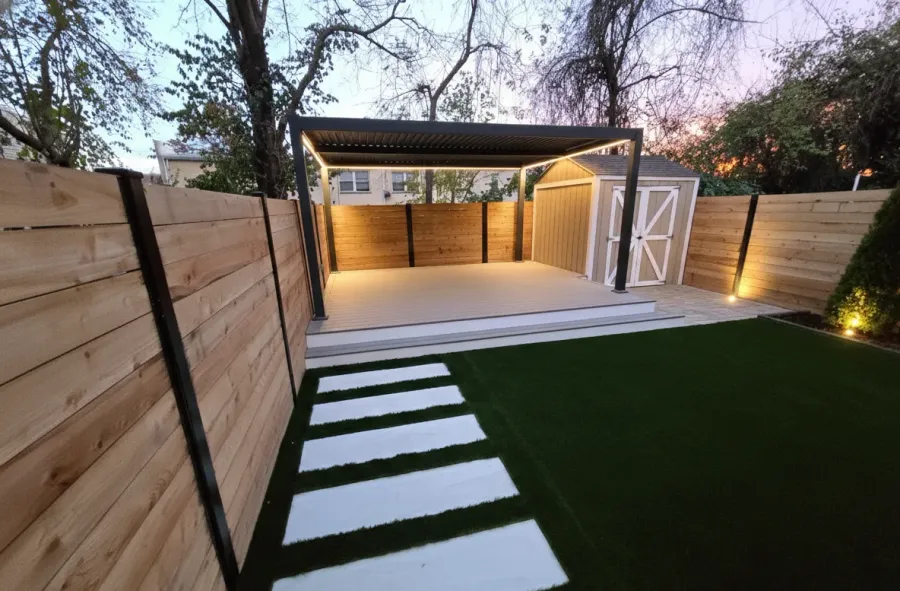
Completed landscape design project at dusk with lit pergola, stepping-stone path and planting in Washington DC
Outdoor Design Studio + Full-Service Construction

Landscape Designers & Design-Build Contractors Serving the DMV

Design your outdoor space before you build it.

Custom 3D landscape design, outdoor living planning and full-service construction for homeowners in Washington DC, Maryland and Northern Virginia.

"We believe no homeowner should make a major investment in their property without first seeing, understanding, and approving what will be built."

🛡️ Licensed & Insured
📐 3D Design First
⭐ 4.9/5 Google (66 reviews)
🏗️ Our Own Crews
📍 DC · MD · N. Virginia
📞 (240) 623-5764 — Speak With Our Team

Designed for complete outdoor transformations — multi-zone yards, outdoor living rooms and full property redesigns. Check our service area →

Book a Landscape Design Consultation

A conversation with Marcelo. No obligation, no sales presentation.

We'll confirm we serve your area.

We will only use your details to contact you about this project. See our privacy policy.

Don't Hire Us Yet.

Seriously.

Before you spend thousands of dollars redesigning your property…

Listen to someone who already did.

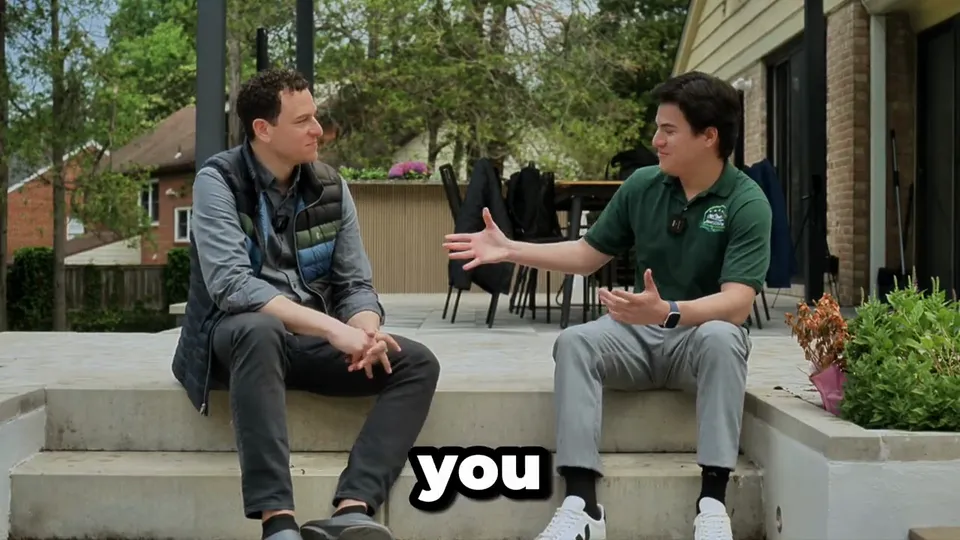
Ariel trusted us with one of his biggest home investments.

Here's what happened.

Ariel talking with the Jared Next Day team on his completed patio
▶

Three Ways to Approach a Landscape Project

Homeowners typically choose between a construction-first contractor and a design-only studio. Each solves part of the problem. Major outdoor projects need design creativity, construction experience, functional planning and financial clarity to work together.

OPTION 1

Construction First

Traditional contractor

STRENGTH

Getting quickly to a construction price.

WHAT MAY BE MISSING

A fully developed layout, realistic visualization, material coordination, and formal approval of the complete design.

Important decisions then get made during construction, when changes cost more and options are fewer.

BEST FIT

Simple, clearly defined work where visual transformation isn't the goal.

OPTION 2

Design Only

Independent design studio

STRENGTH

Creative concepts and attractive presentations.

WHAT MAY BE MISSING

Construction accountability, accurate site measurements, grading and drainage realities, local costs, and buildability.

You've already paid for the design — and may need to pay again for redesign or value engineering once contractors review it.

BEST FIT

Homeowners who already have a builder they trust.

OUR APPROACH OPTION 3

Jared Next Day — Design + Build

One process from vision to completion

We combine the creativity of an outdoor design studio with the practical knowledge and accountability of an experienced construction company.

EVERY PROJECT MUST PASS FOUR TESTS

  1. 1Do you love how it looks?
  2. 2Will it function for your life?
  3. 3Can it be built correctly?
  4. 4Does the investment make sense for you?

If one of these four isn't aligned, the design isn't finished.

What We Design & Build

Every project starts as a 3D design you approve. Nothing gets built until you have seen it.

Landscape Design & 3D Planning

Measured site plans and photo-realistic 3D renders of your yard before construction starts.

Outdoor Living Spaces

Dining areas, lounges, fire features and shaded zones planned as one connected space.

Planting & Garden Design

Plant selection for DMV conditions, bed layout, screening and year-round structure.

Pergolas & Shade Structures

Custom pergolas, privacy screens and covered terraces designed into the layout, not added on.

Walkways, Steps & Patios

Circulation and hard surfaces resolved as part of the design. See our hardscape work →

Landscape Lighting

Lighting planned with the design so the space still works after dark.

From Existing Space to Approved Design to Reality

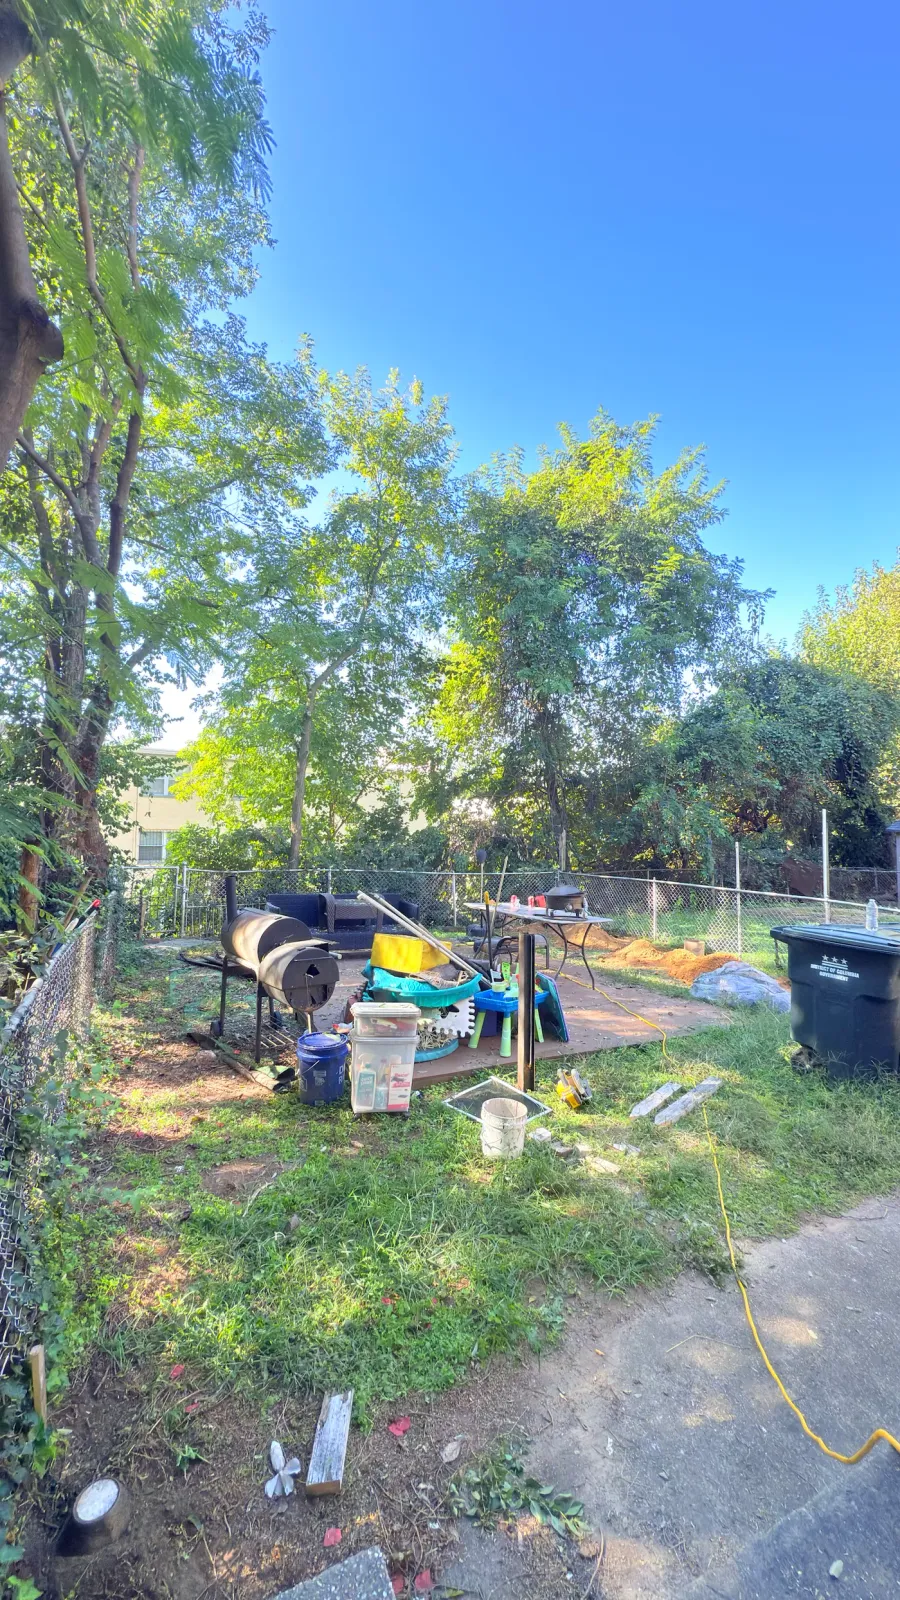
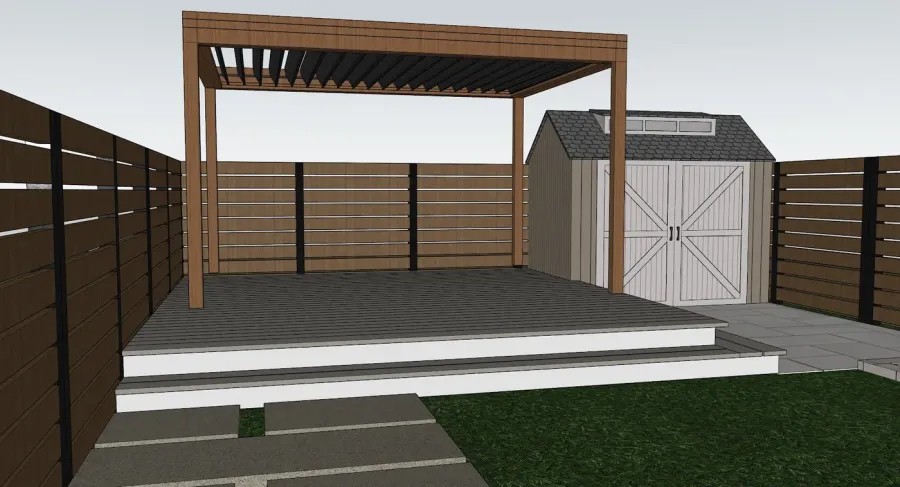
A real project in Washington DC, photographed at each stage. The middle image is the 3D design the homeowner approved before construction.

Backyard before renovation: bare dirt, debris and old fencing in Southeast Washington DC
EXISTING SPACE
Approved 3D landscape design showing the proposed pergola, shed, stepping-stone path and turf lawn
APPROVED DESIGN
Completed backyard at dusk with lit pergola, shed, stepping-stone path and artificial turf
BUILT

Complete Backyard Rebuild

— Southeast Washington, DC Multi-Zone Outdoor Living

An unused yard of bare dirt and old fencing became a fully defined outdoor room: custom fence, low deck, pergola, shed, paver patio, artificial turf, pathway and planting.

COMPONENTSFence, low deck, pergola, shed, paver patio, turf, planting
DESIGN GOALTurn an unusable yard into a private outdoor room
STATUSCompleted

Compare the middle and right images: the pergola, shed, path and lawn were approved in 3D before a single post went in the ground.
More Work From Our Design Studio

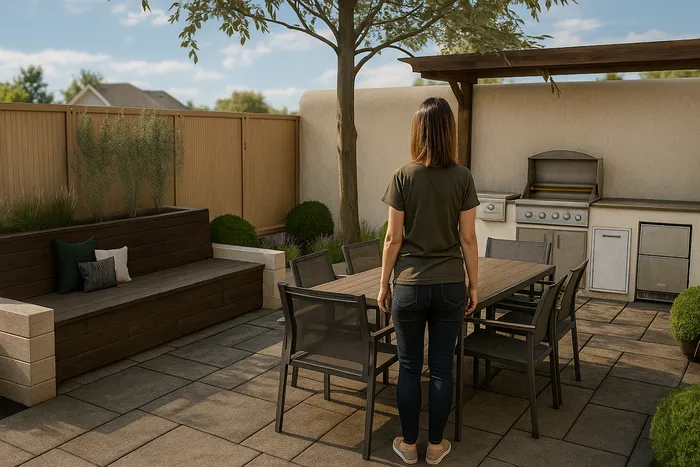
Design view of an outdoor kitchen with wood pergola, bar and built-in bench seating
Outdoor Kitchen & PergolaNorthwest Washington, DCCustom outdoor kitchen, wood pergola, bar and flagstone patio.
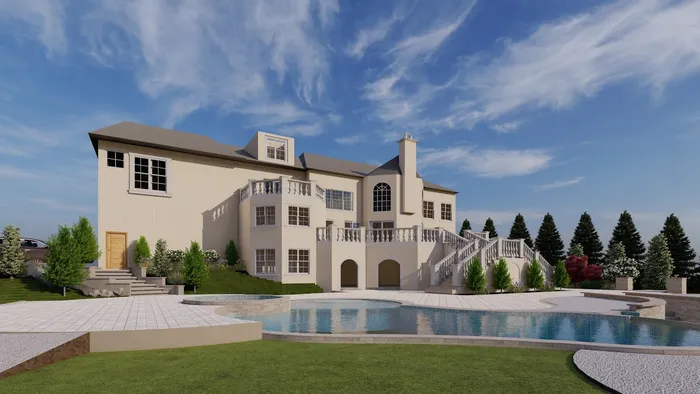
Design view of an estate master plan with pool, terraces and planting in McLean Virginia
Estate Master Plan with PoolMcLean, VirginiaWhole-property master plan with pool, terraces and planting zones.
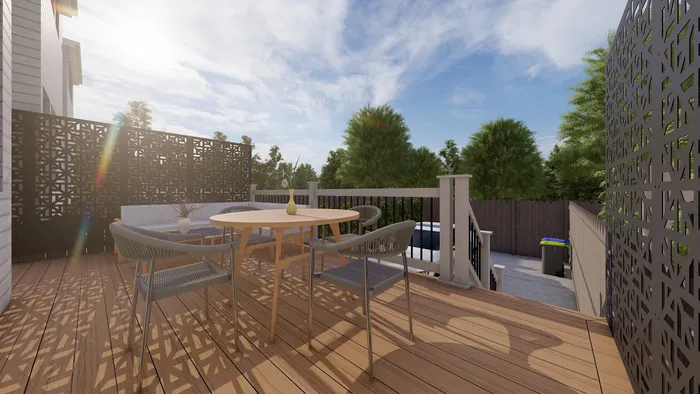
Design view of a new elevated deck with dining area and privacy screens
Elevated Deck & Privacy ScreensSoutheast Washington, DCNew elevated deck with dining area and privacy screening.
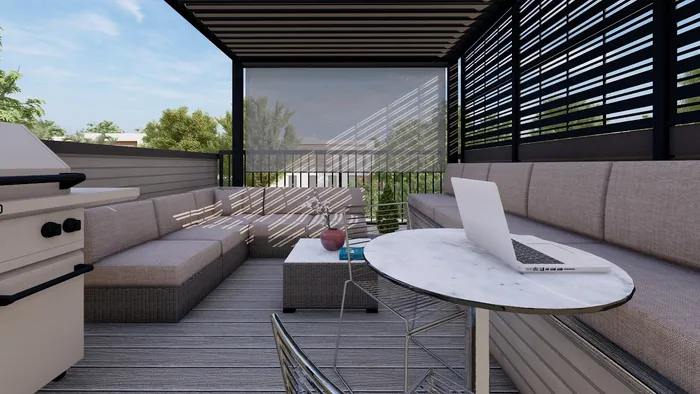
Design view of a covered terrace with retractable screens, privacy screening and a custom wood bench
Covered Terrace with Retractable ScreensWashington, DCPergola with retractable screen, privacy screening and custom bench.

Meet Marcelo Before Your Consultation

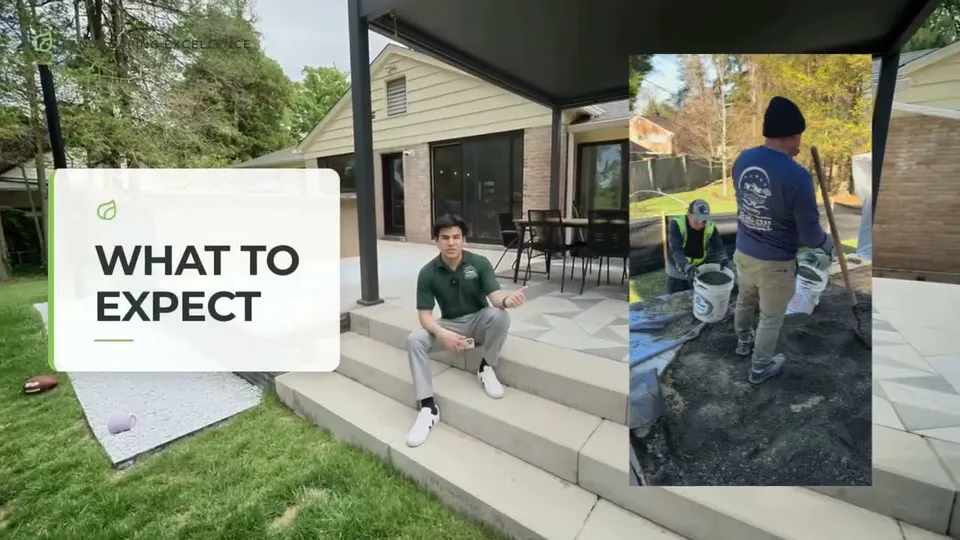
Choosing the right contractor starts with the right conversation. In less than a minute, Marcelo explains exactly what you'll experience during your consultation, how we approach every project, and how we'll help turn your ideas into a clear plan.

Marcelo explaining what to expect during your design consultation
▶
Let's Start Planning Your Dream Outdoor Space

One Vision. One Team. One Process.

The same team designs and builds. No handoff, no gap between the drawing and what ends up in your yard.

  1. 1

    Consultation & Site Visit

    We walk the property, take measurements, and talk about how you actually want to use the space — not just what you want to install.

  2. 2

    3D Design You Approve

    You see the finished space on screen — materials, levels, lighting, planting — and request changes before anything is committed.

  3. 3

    Proposal & Real Schedule

    A scoped proposal with the actual components and a construction schedule, not a number over the phone.

  4. 4

    Construction & Final Walkthrough

    Our own crews build it, and we close the project with a walkthrough against the design you approved.

More Than Renders: A Roadmap for Construction

Our Design Package is not a collection of attractive images. It's the planning phase of a real construction project.

What the Design Package includes

  • ✓Design consultation and property evaluation
  • ✓Site measurements and existing-condition review
  • ✓Functional space planning and custom design concept
  • ✓Realistic 3D renders, day and night
  • ✓Material, planting and lighting recommendations
  • ✓Revision process through to an approved final concept
  • ✓Construction scope development and proposal
  • ✓Project phasing recommendations when necessary

Your Design Investment Is Credited Toward Construction

Design is paid upfront because it requires professional time, site analysis, planning, creativity and collaboration.

When you choose Jared Next Day to complete the approved construction project, the eligible design investment is credited toward construction.

This lets us invest the effort needed to plan the project correctly, while keeping the design connected to the work it was created to support.

Credit terms and eligibility are explained before the Design Package begins and documented in the project agreement.

Trusted by Homeowners Across the DMV

EXCELLENT 4.9/5 on Google Based on 66 reviews across our Google profiles Read our Google reviews →
DESIGN & VISUALIZATION

"I had an excellent experience... realistic 3D mock-up that helped me visualize the project."

— Demi T., Google review
ATTENTION TO DETAIL

"...meticulous attention to detail and your considerate workers made the entire process seamless."

— Rita McWilliams, Google review
FINISHED RESULT

"Beautiful and charming backyard, thanks to the exceptional work of the Jared Next Day team."

— Yael D. Agriss, Google review

Hear the Experience From a Homeowner

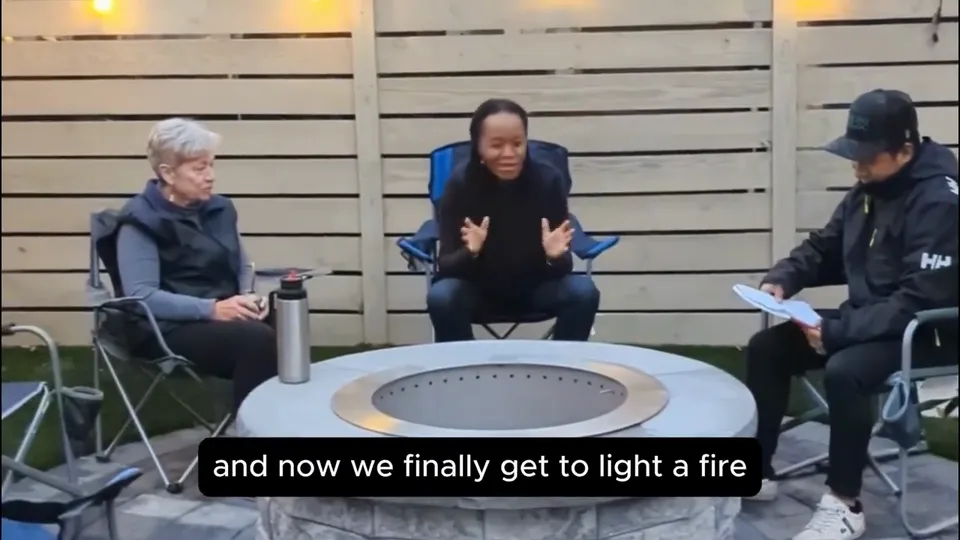
See how one of our clients experienced the planning, design, communication and construction process — from the first conversation through to the completed project.

Homeowner describing the design and construction process with Jared Next Day
▶

Where We Design & Build

We work in Washington DC and selected areas of Maryland and Northern Virginia. Design-build projects are scheduled by proximity, so coverage is confirmed by ZIP code before we book a visit.

Washington, DC Bethesda, MD Chevy Chase, MD Silver Spring, MD Rockville, MD McLean, VA Arlington, VA Alexandria, VA Fairfax, VA

Not sure if you are covered? Enter your ZIP code in the form below and we will confirm before scheduling.

Landscape Design Questions

What does the landscape design process include?+

A site visit and measurements, a conversation about how you want to use the space, and a 3D design you review and approve before any construction begins. You see the finished result on screen first.

Do you build what you design, or only produce drawings?+

We do both. We are a design-build contractor, so the same team that designs the space builds it. There is no handoff to a separate contractor and no gap between the drawing and what gets built.

How long does a landscape design project take?+

Design usually takes one to three weeks depending on the size of the project and how many revisions you want. Construction depends on scope; we give you a real schedule with the proposal, not an estimate on the phone.

Which areas do you serve?+

Washington DC, and selected areas of Maryland and Northern Virginia including Bethesda, Chevy Chase, Silver Spring, Rockville, McLean, Arlington, Alexandria and Fairfax. Tell us your ZIP code and we will confirm coverage before scheduling.

Are you licensed and insured?+

Yes. DC License #410524000735 and MHIC #149022 for Maryland. Both numbers are published on this page so you can verify them before you call.

Let's Talk About What Your Property Could Become

You don't need to arrive with a complete plan. Bring your ideas, concerns, inspiration and questions. During the consultation, Marcelo will help you understand the possibilities, discuss your intended investment, explain the Design + Build process and determine the most appropriate next step.

A conversation with Marcelo. No obligation, no sales presentation.

  • ✓ 3D design you approve before construction
  • ✓ Licensed in DC (#410524000735) and Maryland (MHIC #149022)
  • ✓ Same team designs and builds
  • ✓ 4.9/5 based on 66 reviews across our Google Business profiles

Prefer to talk now? Call (240) 623-5764

We will only use your details to contact you about this project. See our privacy policy.