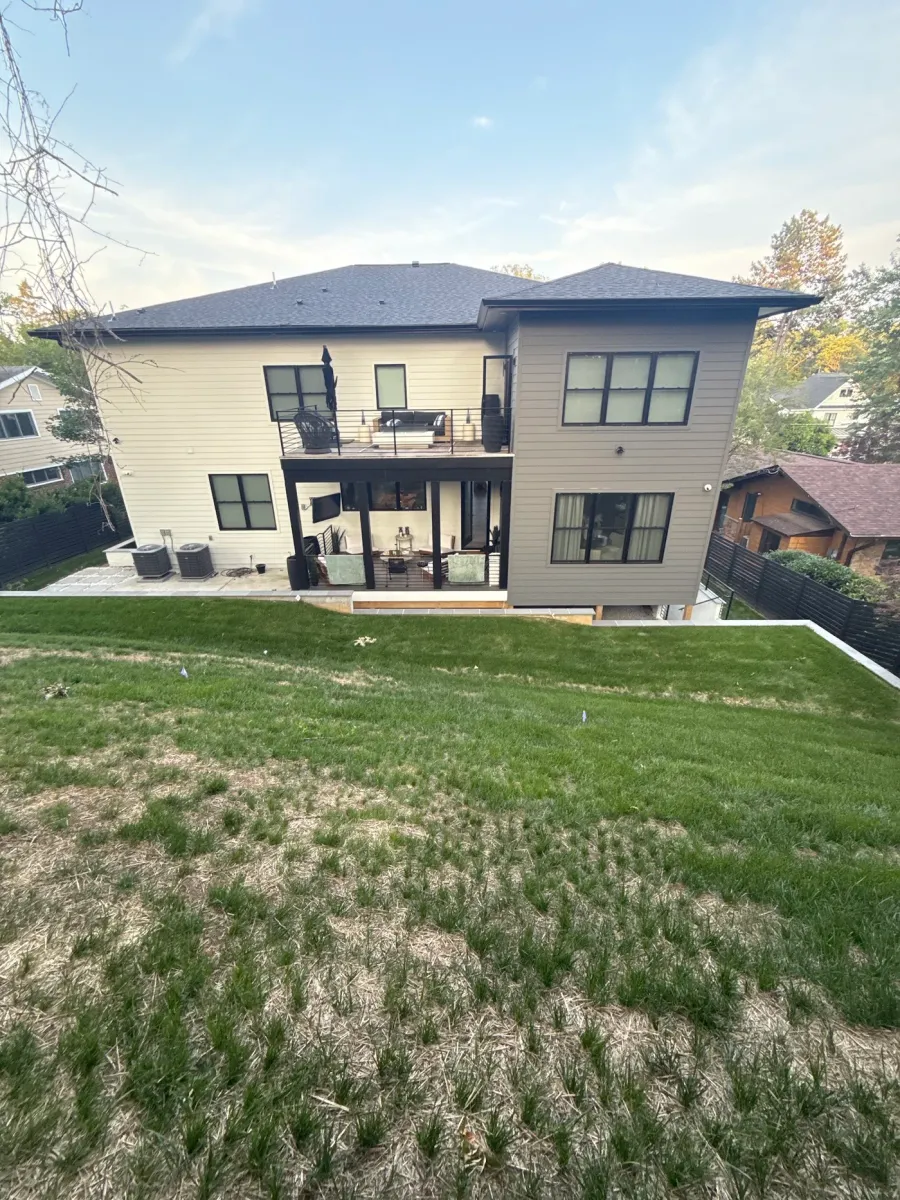
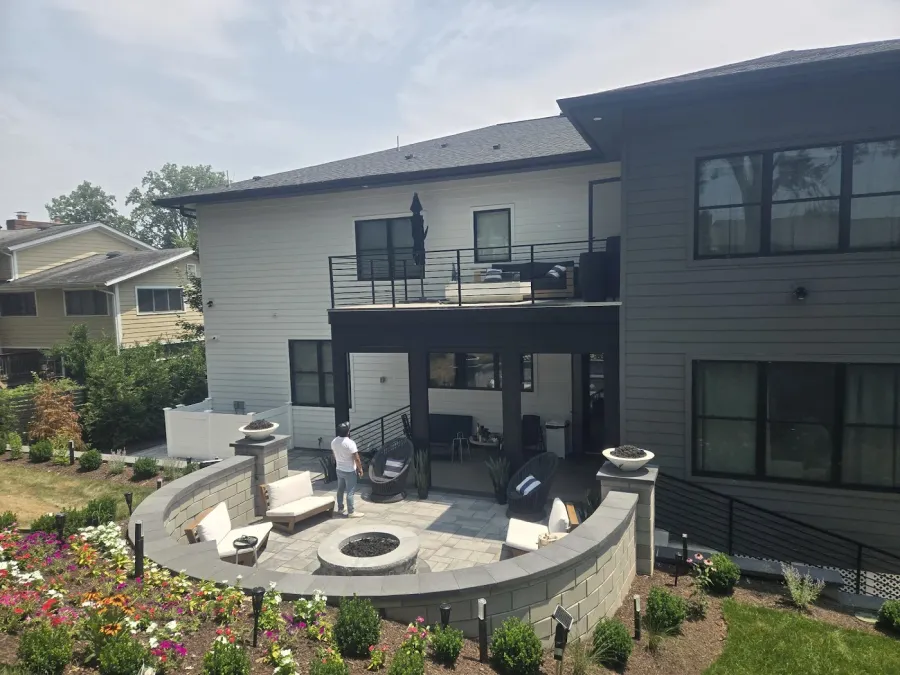
Two-Level Estate Transformation
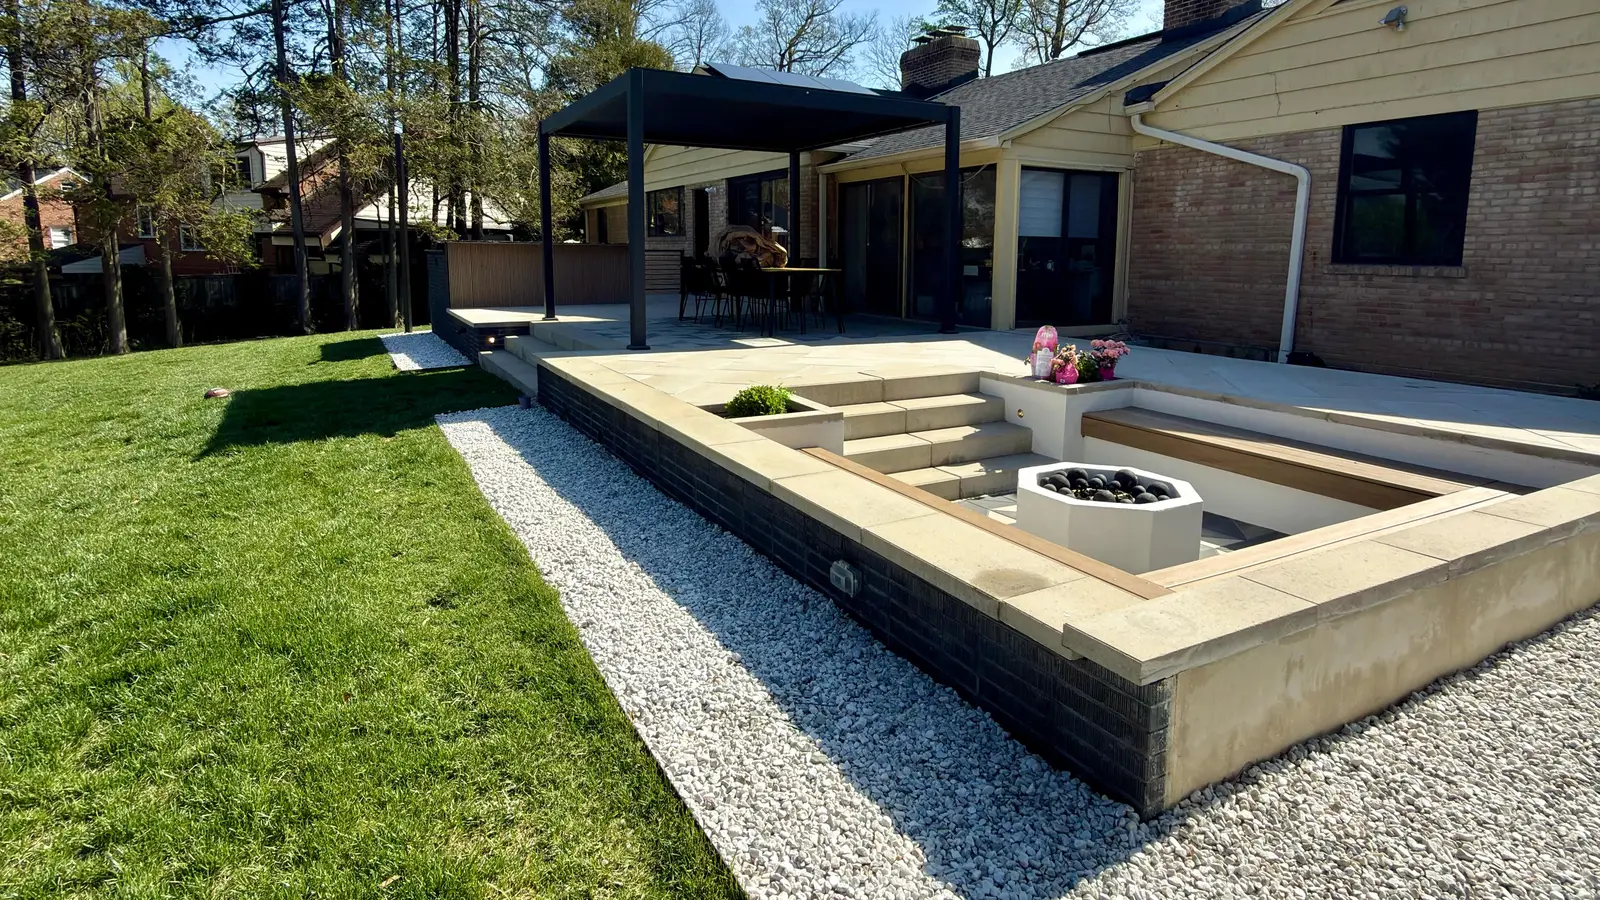
— McLean, Virginia Multi-Level HardscapeAn unusable slope behind a large home became a two-level outdoor environment: terraces on both levels, retaining walls holding the grade, a fire feature and automated screens.
See your patio before we break ground.
Design and installation of paver patios, concrete patios, retaining walls, walkways and complete outdoor living spaces by a licensed local team.
Serving Washington DC, Maryland and Northern Virginia. Check our service area →
A conversation with Marcelo. No obligation, no sales presentation.
Seriously.
A patio is poured or set once. If the base is wrong, you find out two winters later…
So listen to someone who already did it.
Ariel trusted us with one of his biggest home investments.
Here's what happened.
Homeowners usually choose between an installer who starts digging and a designer who never sees the site again. Each solves part of the problem. A patio that holds its level for years needs design, grading and construction to be decided together.
Patio and paver crews
STRENGTH
A fast price per square foot.
WHAT MAY BE MISSING
Grade and drainage analysis, base depth decided by the soil rather than the quote, and a layout resolved before excavation.
The wall height and the patio elevation then get improvised once the hole is already open — the most expensive moment to change your mind.
BEST FIT
Flat yards with a simple surface and no elevation change.
Independent design studio
STRENGTH
Creative concepts and attractive presentations.
WHAT MAY BE MISSING
Construction accountability, accurate site measurements, grading and drainage realities, local material costs, and buildability.
You've already paid for the design — and may need to pay again for redesign once installers review what it actually takes to build.
BEST FIT
Homeowners who already have an installer they trust.
One process from vision to completion
We combine the creativity of an outdoor design studio with the practical knowledge and accountability of an experienced construction company — the crew that draws the wall is the crew that builds it.
EVERY PROJECT MUST PASS FOUR TESTS
If one of these four isn't aligned, the design isn't finished.
Every surface, wall and step is resolved in a 3D design you approve before we break ground.
Techo-Bloc and comparable paver systems, installed over a properly compacted base so the surface stays level.
Poured concrete where it makes more sense than pavers. We explain the trade-off instead of defaulting to one.
Structural walls that solve grade changes and create usable flat space, engineered with the patio as one unit.
Front paths, side access and stairs that connect levels safely and match the rest of the hardscape.
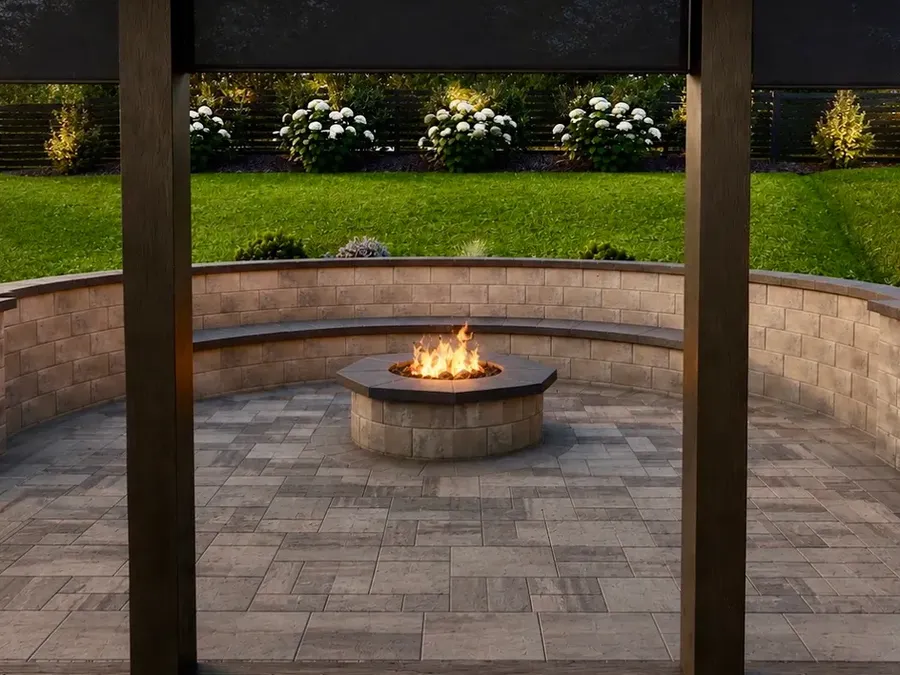
Fire pits, fire bowls and curved seating walls built into the terrace rather than placed on top of it.
Multi-level terraces, outdoor kitchens and covered areas. See our design work →
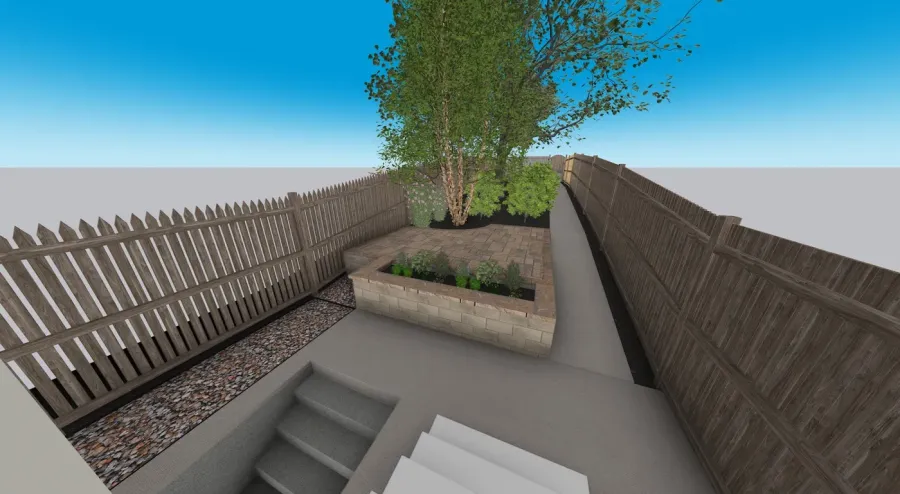
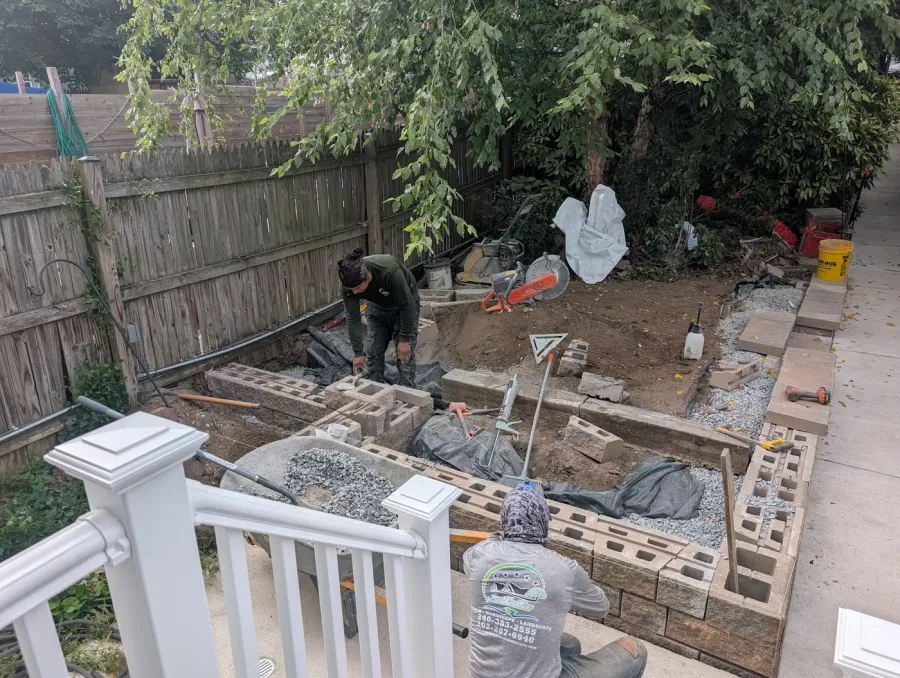
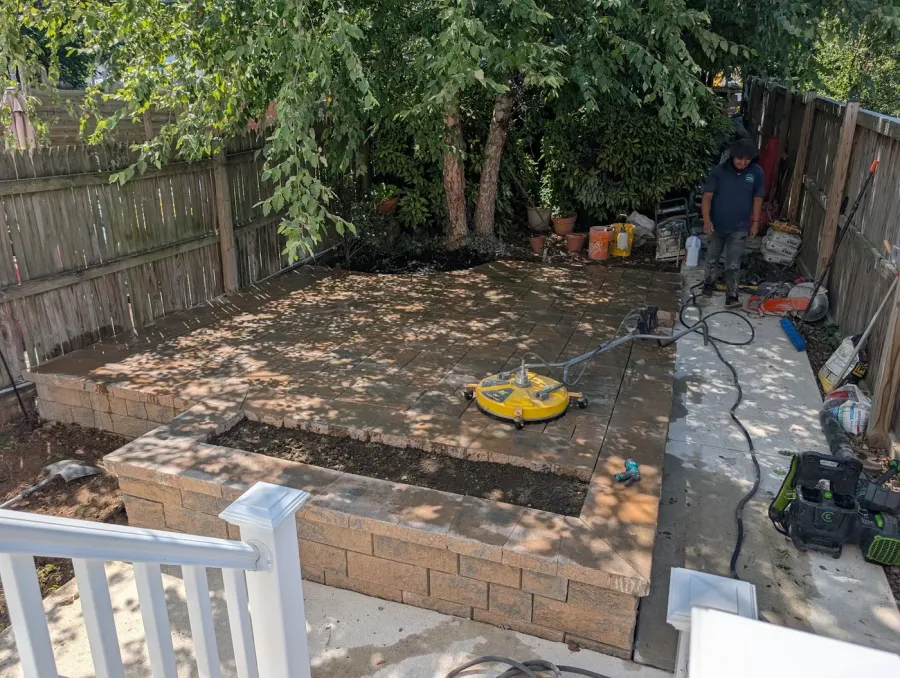
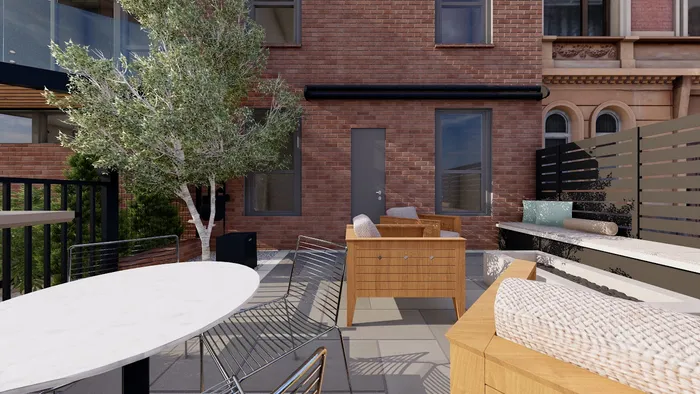
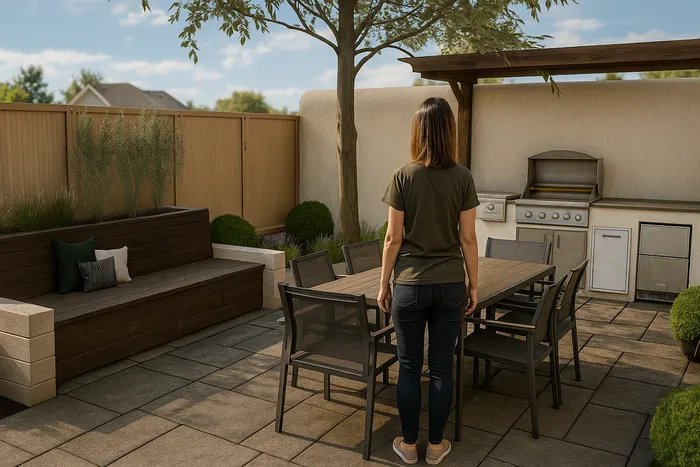
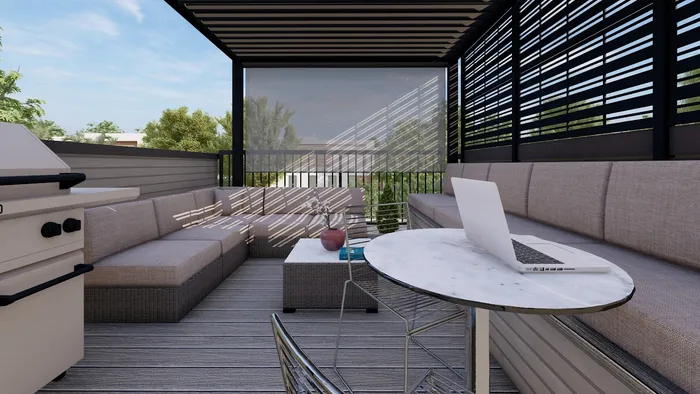
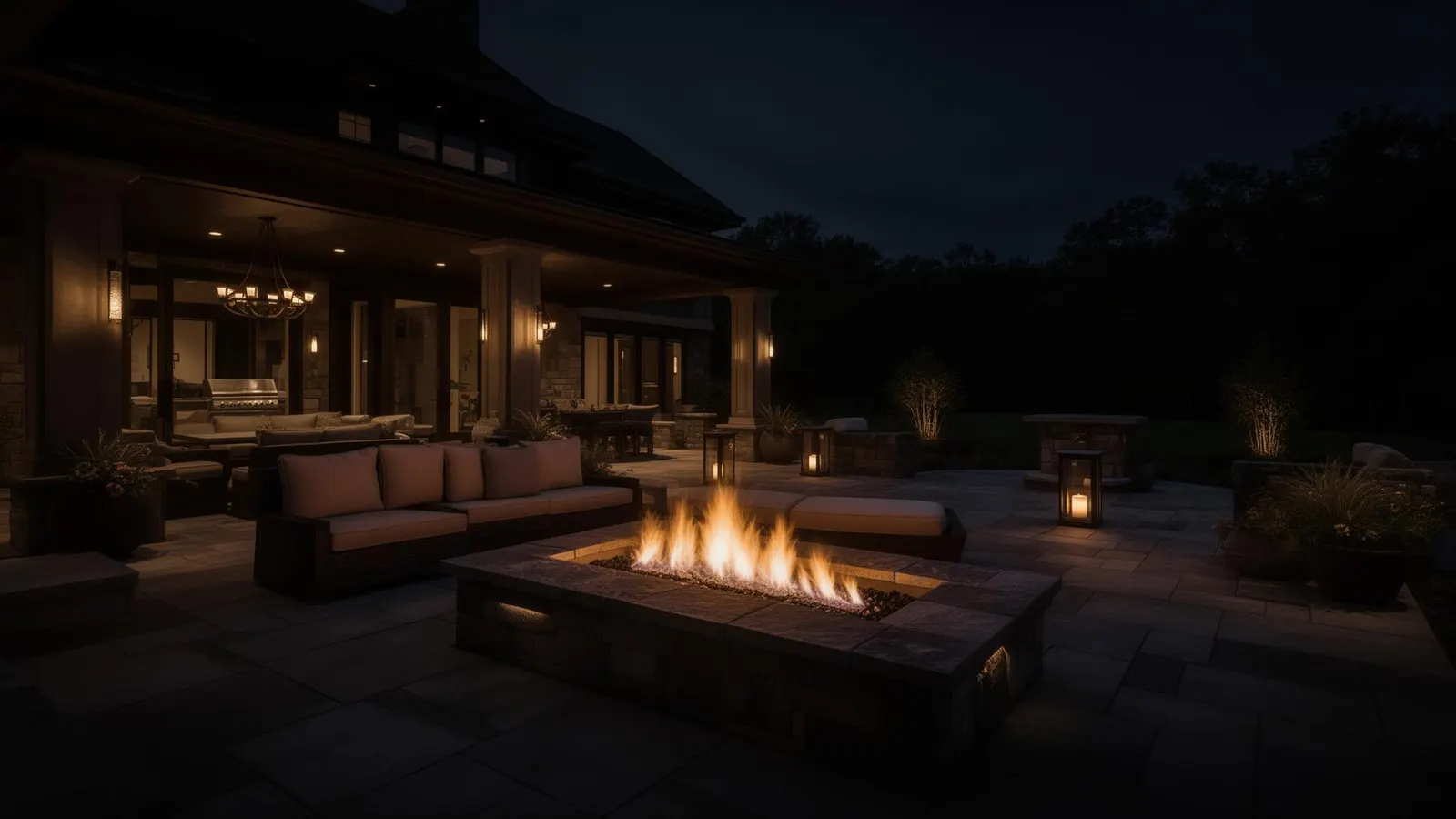
Photographed at each stage. The design image is what the homeowner approved before construction started.
An unusable slope behind a large home became a two-level outdoor environment: terraces on both levels, retaining walls holding the grade, a fire feature and automated screens.
A narrow city backyard with a grade change needed the elevation solved before any surface could be laid. The design resolved the wall and patio as one integrated structure, built in Techo-Bloc.
Wall height and patio elevation were decided on screen — not improvised once the excavation was already open.
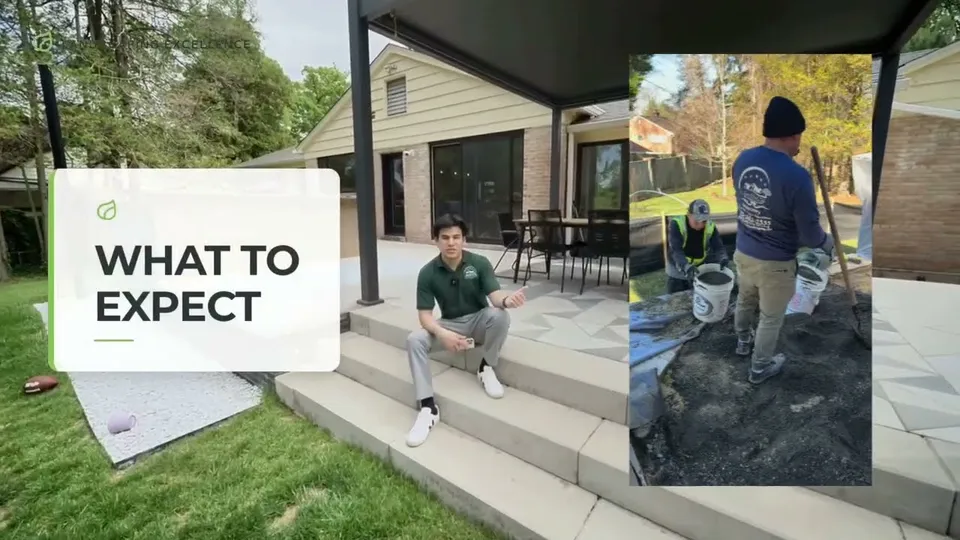
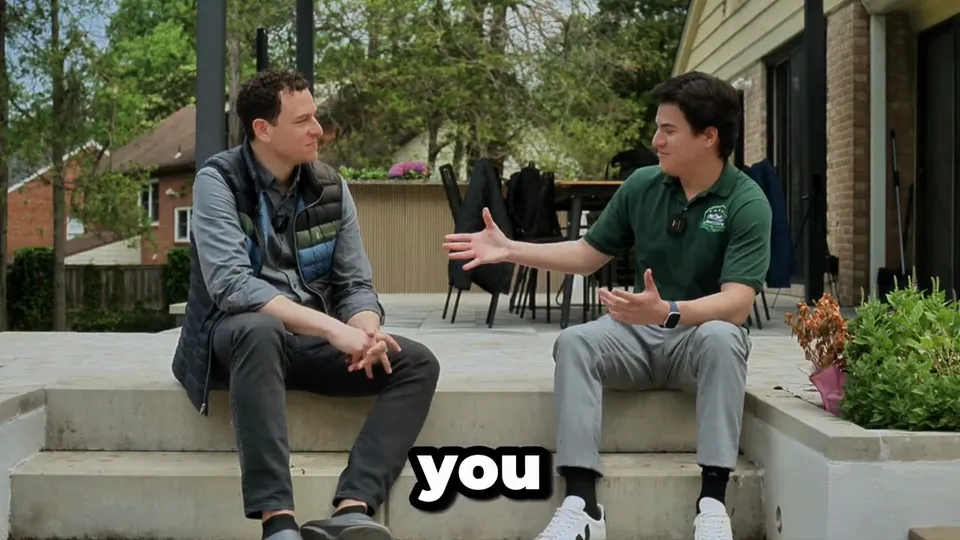
Choosing the right contractor starts with the right conversation. In less than a minute, Marcelo explains exactly what you'll experience during your consultation, how we approach every project, and how we'll help turn your ideas into a clear plan.
The same team designs and builds. What you approve on screen is what gets installed.
We measure the yard and check elevation and drainage — the two things that decide whether you need a wall and what the patio can actually be.
You see the finished hardscape on screen with the real materials, wall heights and levels, and request changes before anything is ordered.
A scoped proposal with the actual components and a construction schedule, not a number over the phone.
Excavation and a properly compacted base come first — that is what keeps a patio level years later — then the build and a final walkthrough against the approved design.
Two patios can quote the same and last very differently. The difference is everything you stop being able to see the day it's finished.
Design is paid upfront because it requires professional time, site analysis, planning, creativity and collaboration.
When you choose Jared Next Day to complete the approved construction project, the eligible design investment is credited toward construction.
This lets us invest the effort needed to plan the project correctly, while keeping the design connected to the work it was created to support.
Credit terms and eligibility are explained before the Design Package begins and documented in the project agreement.
THE BASE
Excavation depth and compacted aggregate sized for your soil. This is what decides whether the surface is still level in five years.
DRAINAGE
Where the water goes once the yard is covered in a hard surface — planned, not discovered after the first storm.
THE WALL BEHIND THE WALL
Retaining walls hold soil, not just shape. Height, base and backfill are engineered with the patio as one structure.
DESIGN & VISUALIZATION"I had an excellent experience... realistic 3D mock-up that helped me visualize the project."
— Demi T., Google review
ATTENTION TO DETAIL"...meticulous attention to detail and your considerate workers made the entire process seamless."
— Rita McWilliams, Google review
FINISHED RESULT"Beautiful and charming backyard, thanks to the exceptional work of the Jared Next Day team."
— Yael D. Agriss, Google review
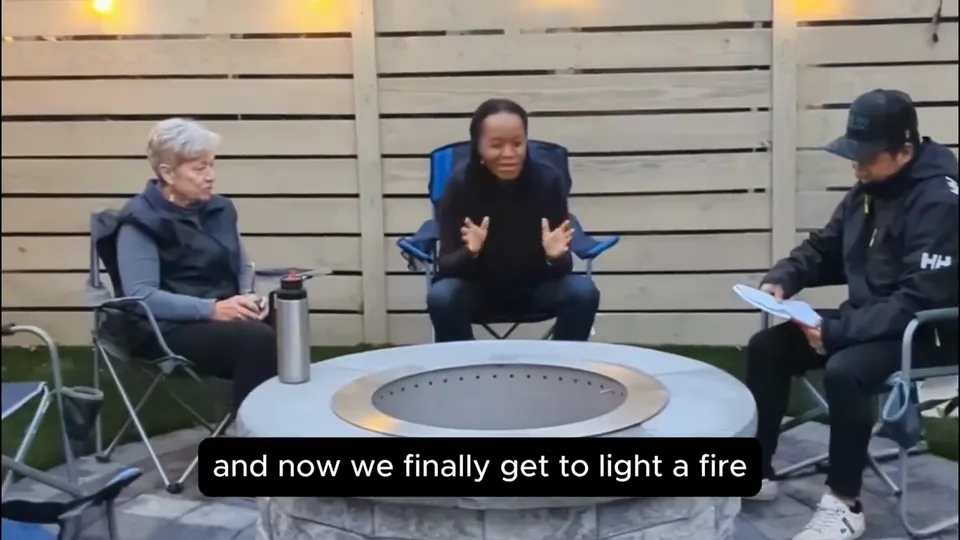
See how one of our clients experienced the planning, design, communication and construction process — from the first conversation through to the completed project.
We work in Washington DC and selected areas of Maryland and Northern Virginia. Hardscape crews are scheduled by proximity, so coverage is confirmed by ZIP code before we book a visit.
Not sure if you are covered? Enter your ZIP code in the form below and we will confirm before scheduling.
Both. We install paver patios in materials such as Techo-Bloc as well as poured concrete patios. Which one is right depends on your grade, drainage and budget, and we explain the trade-off before you decide.
It depends on how much elevation change the yard has. If the grade is significant, the wall and the patio have to be designed as one structure. We resolve that in the 3D design before excavation, not once the hole is already open.
A straightforward patio is usually a matter of days once we start. Projects that involve retaining walls, drainage or multiple levels take longer. You get a real schedule with the proposal.
Washington DC, and selected areas of Maryland and Northern Virginia including Bethesda, Chevy Chase, Silver Spring, Rockville, McLean, Arlington, Alexandria and Fairfax. Tell us your ZIP code and we will confirm coverage before scheduling.
Yes. DC License #410524000735 and MHIC #149022 for Maryland. Both numbers are published on this page so you can verify them before you call.
You don't need to arrive with a complete plan. Bring your ideas, concerns, inspiration and questions. During the consultation, Marcelo will help you understand the possibilities, discuss your intended investment, explain the Design + Build process and determine the most appropriate next step.
A conversation with Marcelo. No obligation, no sales presentation.
Prefer to talk now? Call (240) 623-5764